
Kitchen
The hardest-working room in the house. Here's how to plan the layout, choose modular vs carpenter, and budget a kitchen that lasts.
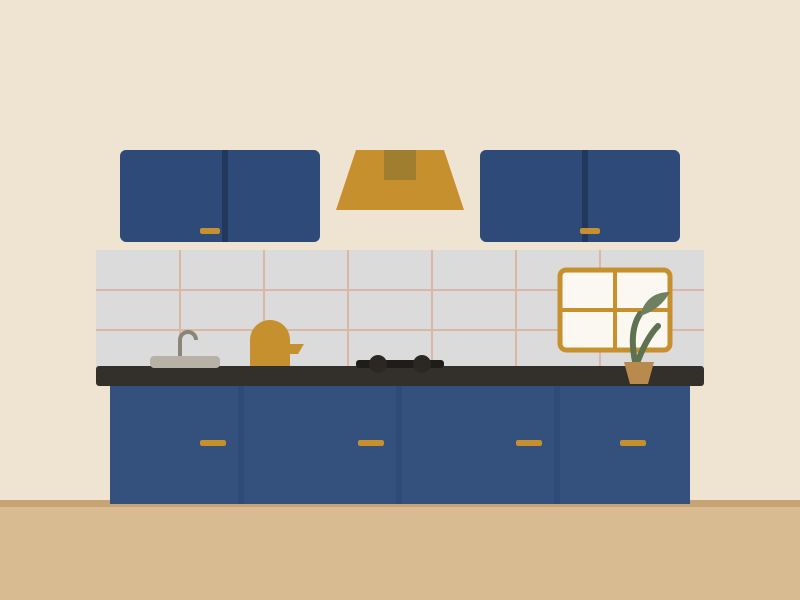
Get the work triangle right
A kitchen lives or dies by its work triangle — the path between the sink, hob and fridge. Keep these three close but not cramped, and everything else gets easier. Lock this before you fall in love with finishes.
Plan in this order: finalise the layout to suit the room shape, fix plumbing & electrical points (sink, hob, chimney, appliance sockets) early — moving them later is expensive — then choose cabinets & countertop, then appliances, and finally backsplash, storage organisers and lighting.
Vastu note (optional)
Vastu commonly places the kitchen in the south-east, with the cook facing east while cooking, and the sink and hob not directly adjacent. Optional guidance — follow it only if it matters to you.
Plan in 5 steps
- 1 Pick a layout for your room shape
- 2 Fix plumbing & electrical points
- 3 Choose cabinets & countertop
- 4 Select appliances (chimney, hob…)
- 5 Add backsplash, storage & lighting
Four layouts for Indian kitchens
Match the layout to your room shape and how many people cook at once.
L-shaped
The most popular for flats — efficient work triangle, fits a corner, leaves room to move.
U-shaped
Maximum counter & storage on three walls — great for serious cooks with the space.
Parallel / galley
Two facing runs — ideal for narrow kitchens; keep 1–1.2 m clear between counters.
Island
A premium open-plan choice — extra prep, storage and seating when you have the floor area.
Modular vs carpenter-made
Both can be great. Here's the honest trade-off for Indian homes.
Modular
Factory-made units assembled on site.
- Moisture-resistant materials (BWR/BWP ply, HDHMR)
- Better hardware & soft-close, cleaner finish
- Faster install, predictable quality & warranty
- Usually costs more up front
Carpenter-made
Built on site by a carpenter.
- Often cheaper, fully customisable
- Good for odd dimensions & local repairs
- Quality depends heavily on the carpenter
- Slower, dustier, hardware often basic
Most people choose modular for durability and finish. If you're weighing a professional, see our guide to hiring a pro →
Finishes that suit a kitchen
Kitchens reward practical, wipe-clean finishes. Not sure? Take the style quiz →
Three ways to do it
Each tier is a complete kitchen — the difference is materials, appliances and finish.
Essential
A solid, functional modular kitchen for flats and rentals.
- Base + wall cabinets, granite top
- Chimney, hob, sink + tap
- Add backsplash & organisers
Comfort
L/U-shaped modular with quartz, tall unit and built-ins.
- Full modular + tall/pantry unit
- Quartz top, auto-clean chimney
- Built-in hob, organisers, lighting
Premium
Island layout, premium finishes and built-in appliances.
- Full modular with island
- Built-in oven + dishwasher
- Designer backsplash, soft-close everything
What makes a complete kitchen
Cabinetry and fittings plus appliances and organisers — each links to a live category search.
Cabinetry is usually quoted by a modular brand or carpenter; appliances and organisers you can buy yourself. Some links are affiliate links — we may earn a small commission at no extra cost to you. See our disclosure. Prices indicative; verify before buying.
Build your kitchen budget
Tick what you need, edit any price, add your own items — your estimate updates instantly.
Partly DIY
You can buy the appliances, organisers, backsplash and accessories yourself, and just get the cabinetry made. The estimator helps you split the budget.
- Self-buy appliances & organisers
- Control the spend
- Compare quotes confidently
Hire a professional
Strongly recommended for kitchens — plumbing, electrical, cabinetry and appliances all have to line up. A designer/modular partner handles it end-to-end.
- Accurate site measurement & 3D design
- Plumbing/electrical coordinated
- Install & warranty managed
Common kitchen mistakes
Fixing points too late
Decide sink, hob, chimney and socket positions before civil work — moving them later is costly.
Too few power points
Plan sockets for chimney, hob, microwave, purifier, mixer and a couple spare on the counter.
Skimping on the chimney
Indian cooking is oily and smoky — a good auto-clean chimney with enough suction is worth it.
Wasting corners
Use carousel or magic-corner units so deep corner cabinets don't become dead space.
Questions people ask
Indicatively ₹80,000–1.5 lakh essential, ₹1.5–3 lakh for a comfortable L/U-shaped kitchen, and ₹4 lakh+ for premium with island and built-ins. Build your own number with the estimator above.
Modular is factory-made with better materials, hardware and finish, and installs fast; carpenter-made can be cheaper and more customisable but quality varies. Most choose modular for durability. See the comparison above.
Granite is durable and budget-friendly; quartz is low-maintenance and consistent but pricier. Both suit Indian cooking — avoid soft marble on heavy-use counters.
L-shaped for most flats, or parallel/galley for narrow rooms. Keep the sink-hob-fridge triangle tight and leave 1–1.2 m of clear floor to move.