
Dining
The spot the family actually gathers around every day. Here's how to choose the right table, seat everyone comfortably and light it well — ₹20k to ₹1.5L+.
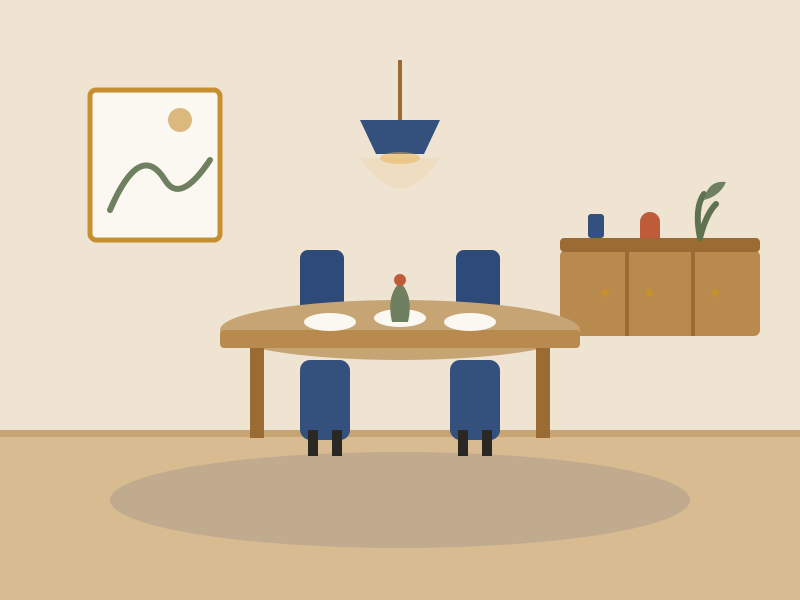
Plan it in the right order
Before you fall for a table online, decide how your family actually eats. How many sit down on a normal weeknight, and how many when relatives visit? Most 2-3BHK homes eat as 3-4 people daily and want to squeeze in 6 occasionally — a compact 4-seater you can extend, or a 6-seater tucked against a wall, almost always beats a huge table that swallows the whole room.
Then work in order: measure the space and mark the doors, the kitchen entry and any circulation path, decide how many seats you truly need, pick a table shape and size that leaves clear walking space, and only then choose seating, lighting and storage to match. Buy the table and chairs first — the crockery unit and pendant can come later.
Renting? Keep it moveable
Skip built-in dining and heavy stone tops. A solid but liftable wood or engineered-wood table, stackable or foldable chairs, and a plug-in pendant or floor lamp all move with you to the next flat with zero drilling and no lost deposit.
Plan in 5 steps
- 1 Measure the space and mark doors, kitchen entry and walkways
- 2 Decide daily seats vs occasional guests (be honest)
- 3 Pick a table shape & size that leaves 90–100 cm clear all around
- 4 Choose seating that tucks fully under the table
- 5 Add layered light and closed crockery storage last
Get the essentials right
The table zone
The table is the anchor. Centre it under the light and leave 90–100 cm of clear space on every side used, so chairs pull out and people walk past. In a tight flat, push one long edge against a wall or window and seat three sides instead of four.
Seating & circulation
Allow about 60 cm of table edge per diner so elbows don't clash. Chairs must slide fully under the table when unused. A bench saves space on one side; stackable or foldable chairs handle guest overflow without cluttering the room the rest of the year.
Storage & serving
A slim sideboard or crockery unit against a wall holds plates, glasses and serveware and doubles as a serving ledge. Closed shutters keep everyday clutter and dust out of sight — important in a room that's usually open to the living area.
Three ways to do it
Essential
A clean, sturdy setup that seats the family and handles the odd guest without straining the budget.
- 4-seater engineered-wood or metal-frame table with matching chairs (₹12k–22k)
- Single pendant or a warm LED batten centred over the table (₹1.5k–4k)
- Slim open shelf or wall rack for everyday crockery (₹3k–6k)
Comfort
Solid materials and comfier seating for a room that looks intentional and lasts years of daily use.
- Solid Sheesham/mango-wood 4-6 seater with cushioned or upholstered chairs (₹35k–55k)
- Dimmable pendant plus a wall accent light for evening meals (₹5k–12k)
- Closed sideboard or crockery unit with drawers (₹12k–25k)
Premium
A statement dining room — premium tops, designer seating and custom storage built to your exact room.
- 6-8 seater in premium hardwood, marble or glass-and-metal (₹80k–1.5L+)
- Designer or upholstered chairs, plus a bench option (₹40k–80k)
- Custom crockery cabinet and a sculptural statement pendant (₹40k+)
What makes a complete dining
Core essentials plus optional upgrades — each links to a live category search.
Some links are affiliate links — we may earn a small commission at no extra cost to you. See our disclosure. Prices indicative; verify before buying.
Build your dining budget
Sizing & clearances: will it actually fit?
Most dining regrets are geometry, not taste — a table that's the right style but the wrong size for the room. These are the exact numbers that decide whether a dining area feels generous or cramped. Measure your space, then check it against each one before you buy.
Width per diner
Give each person about 60 cm of table edge to eat without bumping elbows. By that rule a 120 cm table seats 4 (two a side) and a 180 cm table seats 6. Many Indian '6-seaters' are only 150-160 cm, which squeezes each person to ~50 cm — fine for family, tight with guests. A true 8-seater wants ~240 cm, or a 180-210 cm table with a chair pulled up at each end.
Table width (depth)
Keep the top 75-90 cm wide. Under ~75 cm and two people facing each other fight over the same plates and serving dishes; over ~100 cm and it's hard to reach across for the salt.
Clearance to pull out chairs
Leave 90-100 cm of clear floor between the table edge and the nearest wall or furniture on every used side. That's the space to slide a chair back and stand up. If people also walk behind seated diners, push it to 110 cm.
Tight-flat minimum
If space is really short you can drop to about 75 cm clearance on sides with no through-traffic — enough to sit down, just not to walk behind. Below 60 cm, chairs won't pull out properly and you'll shuffle sideways to your seat.
How many seats really fit
Add clearance to the table footprint. A common 150x90 cm '6-seater' needs roughly a 330x270 cm floor patch (about 11x9 ft) to breathe. A 4-seater (120x75 cm) works in ~300x255 cm (about 10x8.5 ft). If your zone is smaller, size down or use a wall-hugging layout.
Pendant height & size
Hang a pendant so its base sits 75-90 cm above the table top — high enough to clear sightlines across the table, low enough to pool light on the food. Size it to 60-75% of the table width: a 90 cm wide table wants a fixture roughly 55-65 cm across.
Vastu, if it matters to you
If you follow vastu, the dining area is often placed in the west, east or south-east, with the family facing east or north while eating, and the table kept out of a direct line to a toilet door. Treat this as optional — good clearances, warm light and closeness to the kitchen matter far more day to day.
Do it yourself
- Taping the table footprint plus clearances on the floor first, then assembling flat-pack tables and chairs to that layout
- Hanging a plug-in or ceiling-rose pendant at the right height where a point already exists
- Styling the sideboard — a runner, a fruit bowl and closed crockery organisers to keep the top clear
Hire a professional
- Running a new wiring point or ceiling box for a pendant where none exists
- Wall-mounting a heavy crockery cabinet, or fixing a marble/stone top safely
- Custom-built storage or a bench sized to a tricky corner or open-plan nook
Common dining mistakes
Buying the biggest table that fits
A table that leaves under 90 cm around it means chairs bang the wall and nobody can walk past a seated guest. Size for clearance, not for the largest top the room can physically hold.
Chairs that don't tuck under
If armrests or the chair back stop the seat sliding fully under the table, the set steals extra floor and always looks messy. Check the apron height and armrest clearance against the table before buying.
Hanging the pendant too high
A light fixed up at ceiling height glares in your eyes and lights the table weakly. Drop it to 75-90 cm above the top for a warm, flattering pool of light over the food.
Only a bare table, no closed storage
A glass or bare table with nowhere to stash crockery pushes clutter onto the table and counters. A slim closed sideboard keeps the everyday mess out of a room that's usually on show.
Questions people ask
For most 2BHK homes a 4-seater around 120x75 cm is the sweet spot — it seats the family daily and squeezes in six at a push. Once you add the 90-100 cm clearance chairs need on each used side, it wants roughly a 300x255 cm floor area (about 10x8.5 ft). If your zone is smaller, use a round table, a wall-hugging layout, or a foldable or extendable table.
Rectangular tables use wall space efficiently and seat more, so they suit narrow rooms and larger families. Round tables have no sharp corners, make conversation easier and fit tight square nooks well, though they need more central floor space per person. For 4 people in a compact flat a round or square table often feels roomier; for 6 or more, go rectangular.
Leave 90-100 cm of clear floor between the table edge and the nearest wall or furniture on every side people use — that's the room to pull a chair out and stand. Where people also walk behind seated diners, aim for 110 cm. In very tight flats you can drop to about 75 cm on a side with no through-traffic, but never below 60 cm or chairs won't pull out.
Hang it so the bottom of the fixture sits 75-90 cm above the table top. That clears sightlines across the table while keeping the light low enough to pool warmly over the food. Also size the fixture to about 60-75% of the table's width so it looks proportionate — a 90 cm wide table suits a 55-65 cm fixture.
Zone it without walls. Anchor the table under its own pendant, sit it on a rug sized so all chairs stay on it even when pulled out, and use a sideboard or the sofa back as a soft divider. Keep at least 90 cm of walking space between the dining chairs and the sofa so the two zones don't collide.